Read next
The latest news, updates and expert views for ambitious, high-achieving and purpose-driven homeowners and property entrepreneurs.

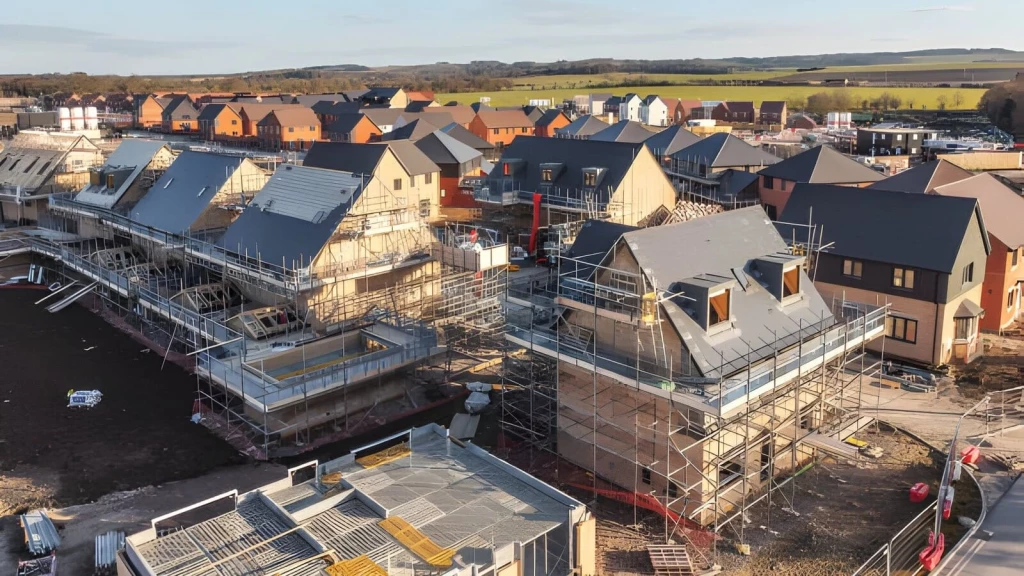
Imagine a development site with exactly the credentials buyers look for.
Five years ago, it secured outline planning permission for 18 new homes. The previous owner never implemented the development and the permission has since expired, but the principle of residential development appears to have been accepted.
That history invites a seductive conclusion. If 18 homes were considered acceptable then, perhaps a similar scheme could be approved again. Better still, perhaps the site could now accommodate 20, 22 or even 24 homes.
The surrounding evidence appears equally encouraging.
Residential values have risen significantly in recent years.
New developments are being delivered nearby. Further regeneration, transport investment and local improvements are planned. Demand for new homes appears stronger than it was when the original permission was granted.
Soon, the site is no longer simply a piece of land. It is a spreadsheet.
You begin testing apartment sizes, estimating construction costs and comparing the sales values of nearby new-build homes.
You calculate the likely gross development value, then deduct professional fees, finance costs, planning obligations and construction expenditure to arrive at an initial profit.
Perhaps the previous scheme was too cautious. Perhaps a more efficient layout could release additional floorspace. Perhaps a different unit mix would perform better in the current market. Perhaps a more ambitious design could create considerably more value.
The opportunity begins to feel obvious.
That is precisely when one question matters most:
Can this site realistically secure planning permission today, on terms that justify the price you are about to pay?
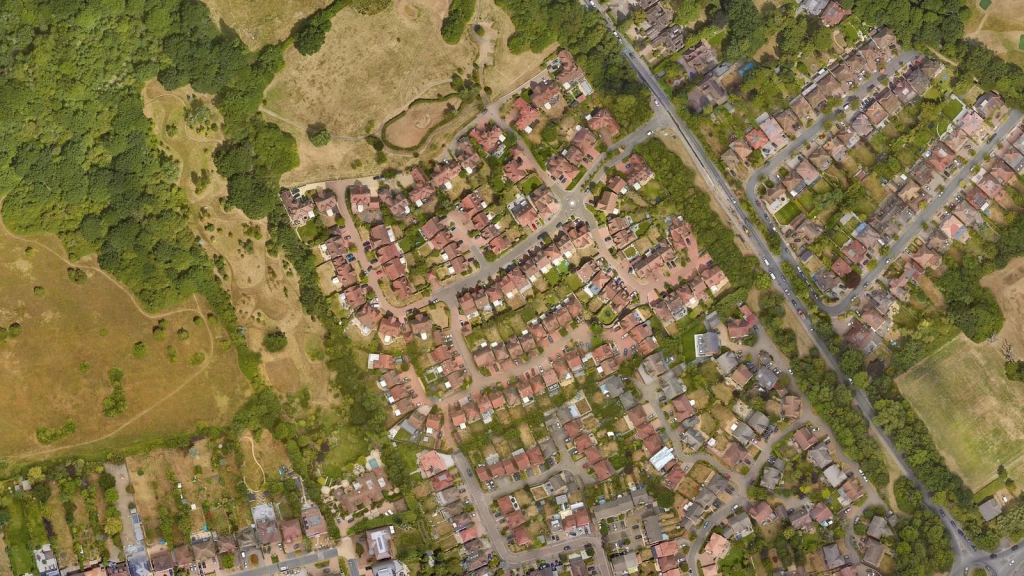
Once an opportunity begins to look commercially attractive, the numbers can create their own momentum.
The earlier permission supports the planning story. Rising values strengthen the development appraisal. Investment nearby reinforces confidence in the location. The possibility of increasing the number of homes improves the anticipated return.
Each assumption appears to confirm the next.
Before long, you are discussing finance with a lender, testing the opportunity with a business partner and considering what offer may secure the site before another buyer moves first.
None of this is inherently irrational. Property development depends on acting decisively, recognising potential and making judgements before every uncertainty has been resolved.
The danger arises when the apparent coherence of the opportunity is mistaken for evidence that it has been properly understood.
The late psychologist and Nobel laureate Daniel Kahneman described two broad modes of thought.
One is fast, intuitive and largely effortless. It allows us to reach conclusions quickly by connecting the information immediately available to us.
The other is slower and more demanding. It requires us to test assumptions, search for missing evidence, consider alternative explanations and examine whether our first impression is justified.
Development opportunities strongly encourage the first kind of thinking.
An expired permission suggests that the principle of housing has already been accepted. Rising residential values suggest that the completed homes will perform well. Nearby investment appears to confirm that the area is improving.
None of those conclusions is necessarily wrong.
The problem is that they may have been reached using only a small proportion of the information required to make a sound acquisition decision.
The mind has already begun constructing a complete investment case from a handful of encouraging facts. Because the story is coherent, it feels reliable.
But coherence is not the same as completeness.
Now imagine that you slow down and begin asking different questions.
What if the title contains restrictive covenants limiting development or requiring the approval of a third party before construction can begin?
What if the earlier permission was granted when the council could not demonstrate a five-year housing land supply, causing national policy to weigh more strongly in favour of development, but the authority can now demonstrate a sufficient supply?
What if the principle of housing was accepted only because of the particular policy circumstances that existed five years ago?
What if the outline permission contained numerous pre-commencement planning conditions requiring detailed surveys, technical approvals or off-site works before development could lawfully begin?
What if the council has since adopted a new local plan requiring employment floorspace to be retained or replaced?
What if affordable housing, biodiversity net gain, urban greening, energy performance, fire safety or design requirements are now materially more demanding?
The planning history remains relevant, but its relevance must be interpreted rather than assumed.
A previous permission may demonstrate that a particular form of development was accepted under a particular set of circumstances. It does not automatically establish that the same scheme would be approved again, that a larger scheme would be acceptable or that the permission could have been implemented economically.
Nor does it reveal everything that may affect the developable area.
Protected trees may constrain the building footprint. Flood risk may alter the access strategy or finished floor levels. Rights of way, utility easements or ransom strips may affect the only practical route into the site. Railway land may require specialist approvals and construction safeguards. Servicing, parking, refuse collection and fire access may reduce capacity. Daylight, overlooking and neighbour relationships may limit height and massing.
The site may also carry abnormal costs that were not apparent in the initial appraisal. Contamination, ground conditions, drainage infrastructure, utility diversions, ecological mitigation and third-party approvals can each affect the programme, design and residual land value.
Suddenly, the same site begins to look very different.
The land has not changed. The market has not changed. The earlier planning permission has not changed.
Only your understanding of the site’s planning and development risk has changed.
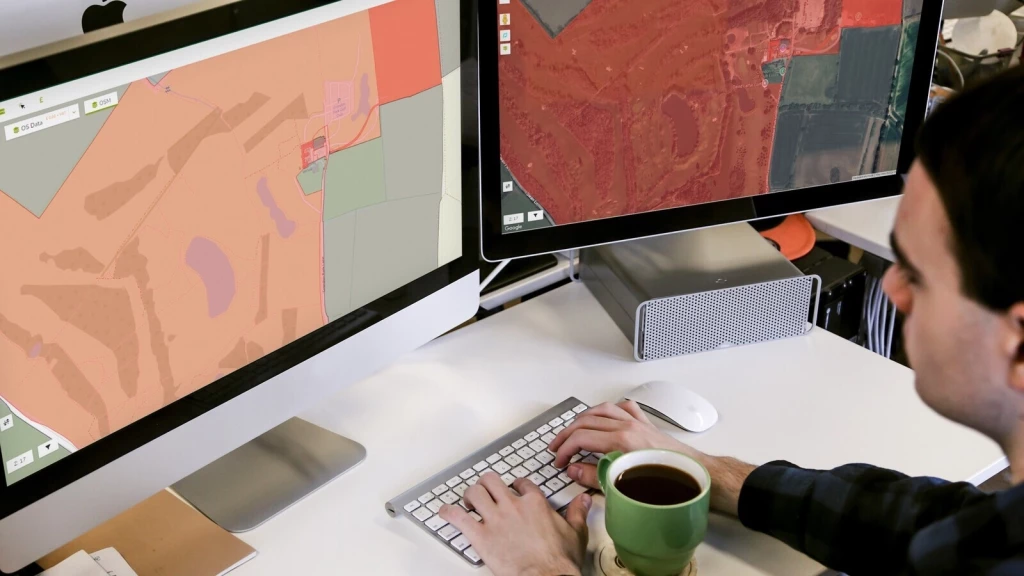
This is where slower thinking begins: the initial story is no longer accepted at face value, but tested against the evidence that may confirm, qualify or overturn it.
Once you stop assuming that you already understand the opportunity, the site becomes something to investigate rather than simply admire. The selling narrative may still be persuasive, but it is no longer treated as independent evidence of what the land can support.
Public scepticism towards estate agents is hardly surprising. In the 2025 Ipsos Veracity Index, only 32% of British adults said they trusted estate agents to tell the truth. The finding does not mean that every statement in a sales brochure should be dismissed.
It does, however, reinforce a fundamental principle of development due diligence: selling particulars should be treated as the starting point for an investigation, not as proof that the site’s planning potential has already been established.
You therefore begin looking for what the brochure does not tell you.
You ask why the previous application was approved.
You examine whether the policy balance has changed.
You review the conditions attached to the earlier permission and whether they could realistically have been discharged.
You investigate why the previous owner did not proceed.
You test whether the development appraisal depends on an unproven number of homes, an unrealistic sales value or an incomplete cost allowance.
You consider whether a different form of development may now be required.
Without this process, it would be remarkably easy to treat the expired permission as proof that the site remains capable of supporting a similar or larger scheme today.
That conclusion may eventually prove correct. But relying on it without investigating the current planning, legal, physical and commercial position could be extremely expensive.
The remedy is not to distrust every promising opportunity or suppress commercial instinct. It is to distinguish the genuine signals from the surrounding noise by testing what the available evidence supports, what it does not establish and which assumptions remain unproven.

One of the central challenges in development is the tendency to move too quickly from an opportunity to a solution.
We see land and immediately imagine a building.
We see an earlier permission and immediately imagine renewing it.
We see 18 approved homes and immediately begin testing whether 24 might be possible.
Designing a scheme feels productive. It creates drawings, numbers and momentum. It allows the opportunity to be presented to lenders, investors and potential partners.
Investigating the problem feels slower.
Yet it is the investigation that establishes whether the proposed solution has any realistic prospect of succeeding.
The most valuable scheme may not be the one containing the greatest number of homes. A changed local policy may require a mixed-use development or the retention of an existing use. A lower-density proposal may offer a more credible path to permission and a better risk-adjusted return. The earlier permission may provide a useful fallback position without dictating the new design.
In some cases, the evidence may show that the acquisition price is based on development potential the site is unlikely to support.
This is why development potential cannot be reduced to a single question of how many units physically fit on the land.
A planning policy may affect the number of homes, which may alter the affordable housing requirement and therefore the viability of the scheme. Viability may influence the proposed mix and density, while density affects height, massing, daylight and neighbour amenity.
The design may, in turn, change the ecological, drainage, access and servicing requirements. Title restrictions and construction logistics may finally determine whether the apparently acceptable scheme can be delivered at all.
These matters cannot be assessed independently because each decision may change the assumptions behind another.
Development feasibility is therefore not a collection of separate checks. It is an investigation into how planning, design, legal, environmental, technical and commercial considerations interact.

An architectural feasibility assessment should do far more than demonstrate that a building can physically fit on a site.
Its real purpose is to bring the planning, design, legal, environmental, technical and commercial position together so that the opportunity can be understood as a whole.
That means moving beyond the question of whether development may be possible in principle and asking:
What forms of development may be acceptable, and which consent route is most appropriate?
What does the planning history genuinely establish, and what has changed since earlier decisions were made?
How relevant are the existing uses, previous permissions and any fallback positions today?
Which planning policies, designations and material considerations are likely to carry the greatest weight?
How much development can the site realistically and appropriately accommodate?
Which layouts, densities, development options and design approaches should be tested?
What physical, environmental, infrastructure or title constraints may reduce the developable area?
Can access, parking, servicing, refuse collection and emergency access operate effectively?
How may the development affect neighbouring amenity, local character and the wider setting?
What surveys, specialist reports, third-party approvals and planning obligations may be required?
Would pre-application enquiry or other early consultation help clarify the authority’s position?
What are the principal planning, technical, cost and programme risks?
Does the likely development potential support the client’s objectives and the proposed acquisition price?
The purpose is not to predict the outcome of a planning application with absolute certainty. No credible professional can guarantee that planning permission will be granted.
The value lies in establishing a reasoned view of what may be achievable, what could prevent it, what evidence remains necessary and how the development strategy should respond.
This is why property due diligence should not be treated as a box-ticking exercise carried out after the commercial decision has effectively been made.
It should help shape that decision from the outset.
A robust assessment may reveal that the site has greater potential than first assumed, identify a stronger planning route or show that a smaller and better-designed scheme offers a more credible path to permission.
Equally, it may establish that the original appraisal is too optimistic, that the purchase price should be renegotiated or that the commercially intelligent decision is to walk away.
All of those outcomes have value.
The purpose of due diligence is not to eliminate uncertainty. Property development would be impossible if certainty were required before any decision could be made.
Its purpose is to identify, understand and price risk before it becomes a contractual and financial commitment.
A problem discovered before contracts are exchanged can often be managed, designed around or reflected in the land price.
The same problem discovered after the site has been acquired may be extremely expensive.
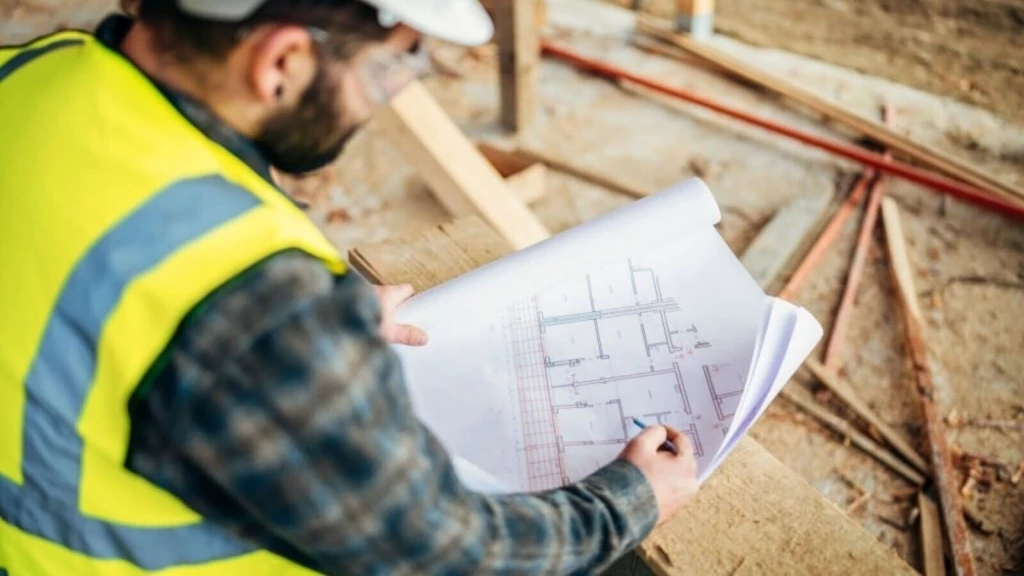
One common trait I have observed among my most successful property developer clients is that they understand where their own expertise ends.
The same mindset is often evident among the more sophisticated clients who are new to property development. Although they may not yet have an established track record, they recognise from the outset that making sound development decisions includes knowing when specialist judgement is required.
More experienced developers may be exceptionally skilled at identifying opportunities, negotiating acquisitions, arranging finance, understanding local markets, managing contractors and delivering projects commercially.
But they do not assume that this experience automatically makes them experts in planning strategy, planning law, architecture, urban design, heritage, ecology, transport, viability or property law.
Knowing which homes will sell does not make someone an architect capable of translating that demand into a coherent and technically deliverable design.
Recognising that a site may accommodate more development does not make someone an urban designer able to determine how its density, massing, streets and public spaces should work together.
Managing construction risk does not necessarily reveal whether a planning condition can be discharged or what evidence the local authority is likely to expect.
Having developed a similar site elsewhere does not mean that the same strategy will succeed under a different local plan, within another borough or in a more sensitive planning context.
Experience is invaluable within the field in which it has been developed. It becomes less reliable when it is unconsciously extended into another professional discipline.
Whether experienced or entering the development industry for the first time, sophisticated clients do not assume that they must personally know the answer to every question a site presents.
They recognise when a matter has moved beyond their expertise and bring in the right specialist to investigate it.
That is not a weakness. It is a form of commercial discipline

Experts do more than supply additional facts.
Through study and repeated practice, they develop detailed mental models of the problems within their fields. This allows them to recognise patterns, identify which details are consequential and distinguish between a superficially similar precedent and one that is genuinely comparable.
An experienced planning consultant may identify that the principal risk is not the obvious constraint highlighted in the selling agent’s particulars, but a conflict concealed within the wording of the local plan.
A chartered architect may establish that the assumed capacity cannot be achieved once circulation, dual-aspect design, fire safety, daylight, servicing and neighbour relationships are properly tested.
A transport consultant may show that the proposed access cannot safely support the anticipated level of development.
An ecologist may identify a seasonal survey requirement capable of delaying the planning programme by several months.
A solicitor may establish that a title restriction prevents the assumed access or requires consent from a beneficiary whose cooperation cannot be guaranteed.
The value of expertise therefore lies not only in answering questions.
It often lies in recognising which questions need to be asked before the opportunity can be relied upon.
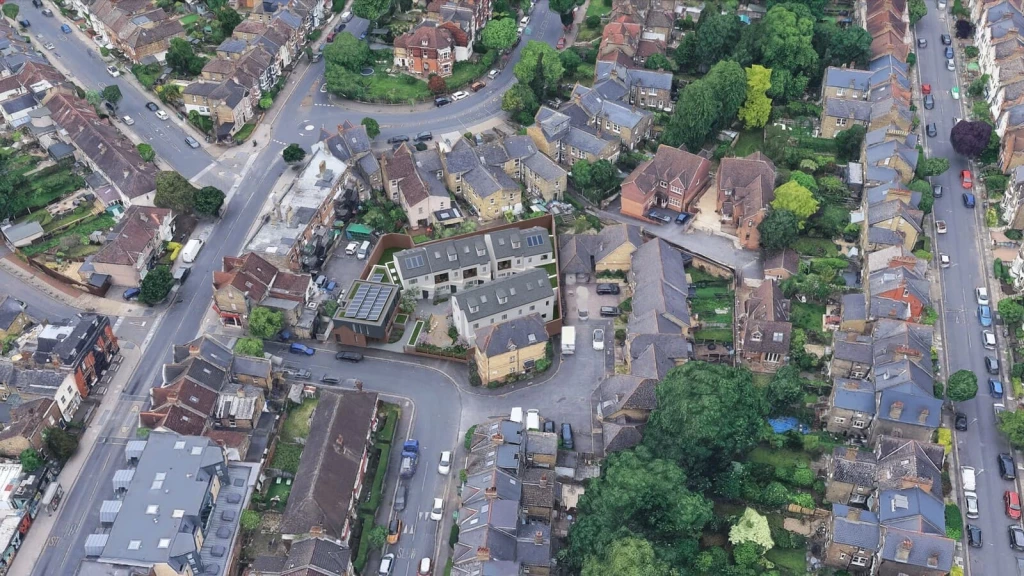
There is a further difficulty.
The complexity of assessing development potential frequently requires knowledge from several professional domains.
A planning consultant may establish the policy position but need a chartered architect to test whether a credible scheme can actually be designed.
An architect may prepare a promising layout but require advice from a transport consultant to determine whether the access, parking and servicing strategy can work.
A drainage engineer may establish what infrastructure is needed to support the development. An ecologist may identify how habitats, protected species or biodiversity requirements affect the design. A solicitor may interpret the legal effect of restrictions within the title.
A viability consultant may then need to test whether affordable housing, infrastructure contributions and abnormal build costs can be supported.
Depending on the site, the assessment may require expertise in:
architecture and urban design;
town planning and planning law;
transport and highways;
ecology and arboriculture;
heritage and townscape;
flood risk and drainage;
structural and civil engineering;
viability and affordable housing;
environmental assessment;
title and property law; and
construction logistics and procurement.
No single discipline is likely to answer all of these questions adequately.
The task is not simply to collect separate reports from several consultants. It is to ensure that their findings inform one another.
A drainage constraint may change the site layout. The changed layout may alter the number of homes. The reduced capacity may affect viability. The viability position may influence the affordable housing strategy. The revised scheme may then require a different planning route.
The quality of the assessment depends on whether these connections are recognised early enough to influence the acquisition and design strategy.

At Urbanist Architecture, we combine slow thinking with design thinking to assess development sites methodically, challenge assumptions and test possible solutions against the evidence.
As an RIBA-chartered practice bringing architecture and town planning together, we examine planning prospects, design capacity and deliverability as parts of the same development question.
The way a proposal is designed affects whether it may secure planning permission.
The planning strategy affects its density, value, programme and commercial viability.
The realities of construction determine whether the approved scheme can be delivered economically.
Treating any one of these matters in isolation may produce a proposal that appears convincing on paper but fails when properly tested.
A design that ignores planning policy may never be approved. A capacity appraisal that ignores architecture may rely on a number of homes that cannot be arranged credibly. A planning strategy that ignores construction may result in permission for a scheme that is difficult or uneconomic to build.
The strongest projects emerge when these disciplines begin informing one another before the design, land price and planning route have become fixed.
For a prospective purchaser, this may involve reviewing the planning history and current policy position, preparing and comparing development options, testing realistic capacity, identifying specialist evidence and establishing which risks should influence the offer.
The objective is not to provide false certainty. It is to replace an attractive but incomplete development story with a more informed basis for deciding whether to proceed.

That method becomes tangible through the way we develop and test ideas.
We begin by understanding the site, its history, constraints, planning context and the client’s commercial objectives. From there, we form an initial proposition, test it against the evidence and revise it when weaknesses emerge.
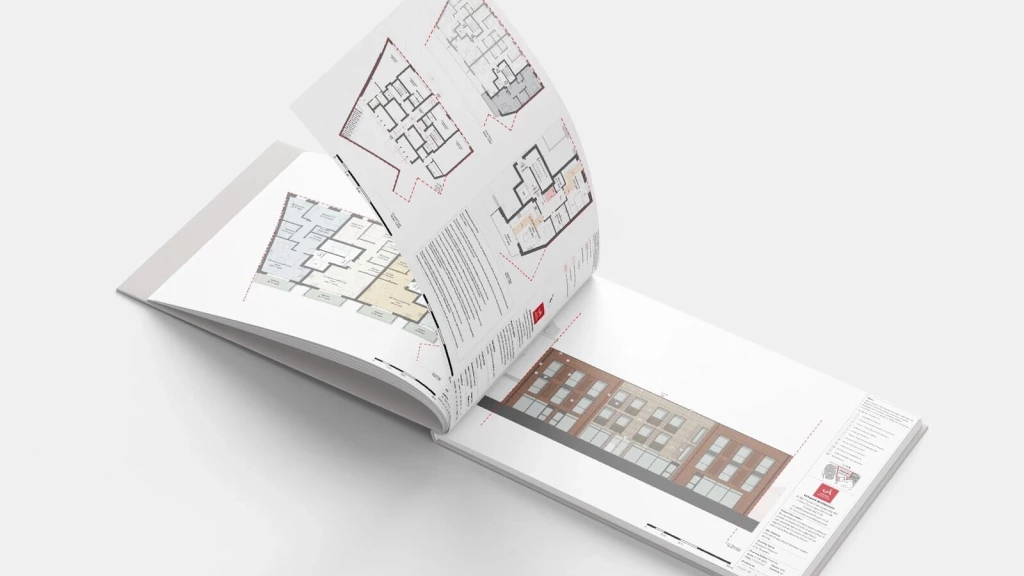
Planning drawings, capacity studies, massing models and development options are not simply presentation tools. They allow assumptions to be made visible, compared and challenged before they become embedded in the design or acquisition strategy.
A capacity study may reveal that the anticipated number of homes cannot be arranged credibly.
A massing model may expose overlooking or daylight problems that were not apparent in the initial appraisal.
An options plan may show that a lower-density scheme creates a stronger planning case, while a policy review may identify a conflict capable of changing the entire approach.
Each exercise adds information, sharpens the problem and improves the quality of the decision.
This is how commercial instinct becomes a structured process of investigation, testing and refinement.
Ideas are not accepted because they appear attractive at first glance; they are developed, challenged and improved as the planning, design, technical and commercial evidence becomes clearer.
That is how almost all of our projects begin, whether we are assessing a development site, preparing a planning application, designing a new building or resolving a difficult technical constraint.
We do not begin by assuming that we already know the answer. We begin by defining the problem properly.
Before asking how many homes could be placed on the land, ask whether the planning, legal, technical and commercial evidence supports the story being told about it.
Above all, ask:
Can this site realistically secure planning permission today, on terms that justify the price you are about to pay?
The quality of a development decision rarely depends on how quickly the first answer is produced. It depends on whether the right problem was understood in the first place.
We look forward to learning how we can help you. Simply fill in the form below and someone on our team will respond to you at the earliest opportunity.
The latest news, updates and expert views for ambitious, high-achieving and purpose-driven homeowners and property entrepreneurs.







We specialise in crafting creative design and planning strategies to unlock the hidden potential of developments, secure planning permission and deliver imaginative projects on tricky sites
Write us a message