Read next
The latest news, updates and expert views for ambitious, high-achieving and purpose-driven homeowners and property entrepreneurs.


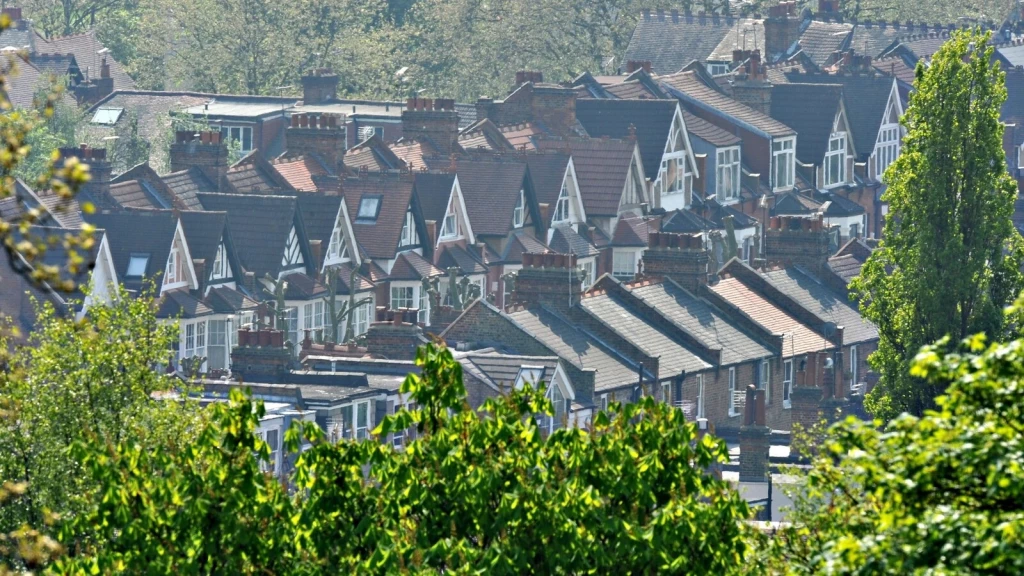
National housing policy can set the ambition, but the Housing Delivery Test (HDT) shows whether that ambition is being translated into completed homes.
The 2025 results show that under-delivery is not confined to a small group of exceptional authorities. It runs across London boroughs, major urban areas, coastal authorities and constrained districts, although the causes differ sharply from place to place.
Under the NPPF 2026, falling below the 95%, 85% and 75% thresholds produces progressively stronger consequences. Those consequences can change the planning context for housing, but no score releases land automatically or makes an unsuitable site acceptable.
In this article, I explain what the 2025 results show, how the test is calculated, what each threshold now means and how a result below 75% can affect the policy case for an individual development site.
The Housing Delivery Test (HDT) compares the net homes completed in a local planning authority area over three years with the number required during the same period. It measures actual delivery, not permissions, allocations or starts.
The government expresses the result as a percentage:
“total net homes delivered over three years / total homes required over three years x 100”
A result of 100% means delivery matched the requirement, while a higher result means more homes were completed than required. Policy consequences begin only when the published result falls below 95%.
Under NPPF 2026, the HDT is therefore more than a measure of past performance: its results can directly affect the national planning policies that apply to housing applications within an authority, making the latest score relevant to current planning decisions.
The test applies to relevant plan-making authorities, including non-metropolitan districts, metropolitan boroughs, London boroughs and development corporations with both plan-making and decision-making powers. National Park Authorities and the Broads Authority are excluded.
The HDT 2025 measurement covers 2022/23, 2023/24 and 2024/25. It was published on 17 August 2026 alongside the delayed 2024 measurement.
The 2025 result is the current result for decision-making and supersedes the 2024 measurement. Under Annex D of the NPPF, its consequences applied from 18 August 2026, the day after publication, and continue until a later measurement replaces them.
In the written ministerial statement of 1 September 2026, the government said publishing the 2024 and 2025 measurements together was intended to restore a regular annual timetable and align scores with the latest delivery information.
An authority’s measurement may be recalculated between annual publications after adoption of a new housing requirement, through the process in paragraphs 16–18 of the updated rule book and collaboration with MHCLG.
The adopted requirement and its applicable period matter; adoption does not automatically replace the national workbook entry. Before relying on a result, obtain the authority’s current confirmed measurement and the basis for any refreshed consequences.
The numerator begins with net additional dwellings. The technical note explains the adjustments for student accommodation, other communal accommodation, National Park delivery and development corporation boundaries. Student, communal and retirement bedspaces are converted into dwelling equivalents using national ratios.
The denominator may be based on an adopted housing requirement, local housing need or, in London, an apportioned spatial development strategy figure. Under the HDT rule book, where an up-to-date adopted requirement applies, the lower of that figure and local housing need is used for each year.
For all three years, local housing need was calculated using the previous standard method based on the 2014 household projections. The revised method introduced in December 2024 will be phased into later tests rather than applied retrospectively. The final result is rounded to the nearest 1%, and that published whole percentage determines which threshold applies.

The official 2025 dataset contains 301 numeric results. Our analysis found:
93 results below 75%
a further 19 results from 75% to 84%
a further 35 results from 85% to 94%
154 results at 95% or above
Overall, 147 results, or 48.8%, fell below 95%. Of the 301 numeric results, 37.2% were below 85% and 30.9% were below 75%.
The range is striking. The City of London recorded 4%, while Redcar and Cleveland recorded 841%. The highest numeric result was the legacy Copeland Borough Council entry at 11, 375%, reflecting 455 delivered homes against a requirement of only four.
London contains the clearest concentration of under-delivery: 27 of its 32 boroughs fell below 95% and 20 fell below 75%. This means the NPPF 2026 threshold consequences now form part of the housing context across most of the capital.
Annex D applies escalating and cumulative consequences. An authority below 75% is therefore subject to the measures triggered below 95% and 85%, as well as the lowest-band consequence.
The table below summarises the consequences triggered by the HDT alone. A 20% buffer or evidenced unmet housing need may also arise through other policy routes.
| Published HDT result | Action plan | 20% buffer triggered by HDT | Unmet need established through HDT |
| Below 75% | Yes | Yes | Yes, for S5(1)(j) |
| 75%–84% | Yes | Yes | No |
| 85%–94% | Yes | No | No |
| 95% or above | No | No | No |
A result below 75% establishes evidenced unmet housing need under Annex D for Policy S5(1)(j). The authority must also address under-delivery through an action plan and apply a 20% buffer to its five-year housing land supply requirement.
For developers and landowners, this may strengthen the case for additional homes. It satisfies the unmet-need element of relevant countryside and Grey Belt routes and may add weight to housing benefits within settlements. The proposal must still meet the other policies that apply to its location.
Under the NPPF 2026, this replaces the former paragraph 11(d) consequence, which automatically treated the most important policies as out of date. Although the 2025 spreadsheet still labels this band “Presumption”, Annex D’s current consequence applies; the label does not reinstate the former tilted balance.
Below 85%, a 20% buffer applies to the five-year housing supply requirement and the action plan requirement continues. This replaces the normal 5% buffer and may turn a marginal supply position into a shortfall, without increasing underlying housing need.
The HDT is not the only route to the 20% buffer. Annex D also applies it in specified cases where an adopted requirement was examined against a pre-December 2024 framework and is 80% or less of current local housing need. These routes are alternatives, not cumulative.
An authority below 95% should prepare an action plan examining the reasons for under-delivery and the measures needed to improve it. The government’s Housing Supply and Delivery PPG says the plan should be published within six months of the HDT measurement. For the results published on 17 August 2026, that means by 17 February 2027.
For applicants, the action plan can be as revealing as the percentage itself. It may identify stalled strategic sites, infrastructure or utility constraints, viability problems, section 106 delays or gaps in the mix and phasing of sites. Understanding those problems can help applicants show how their proposal would address a weakness in the authority’s housing pipeline.
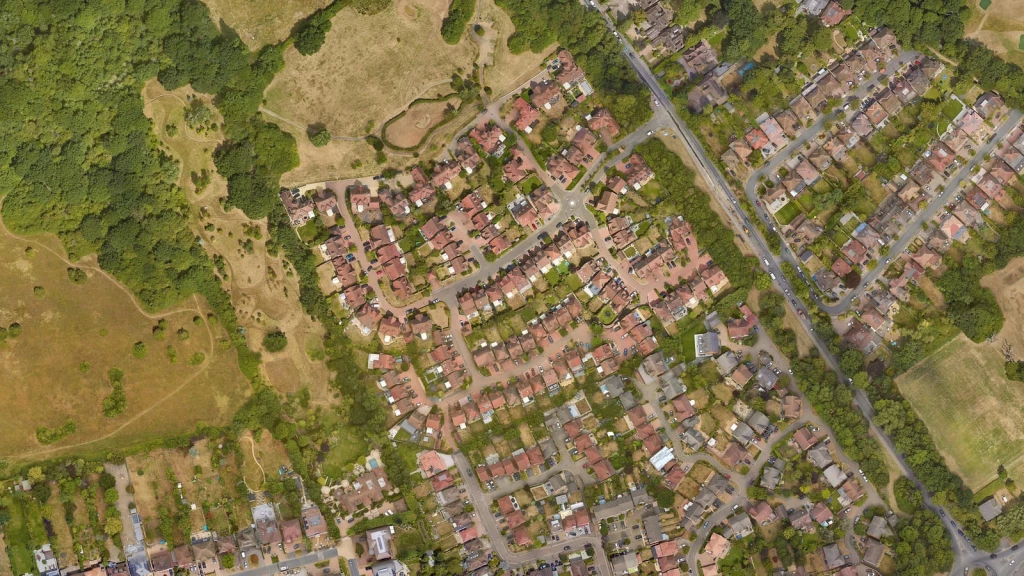
If you are assessing a development site, start by checking the result for the relevant planning authority. The lists below bring together all 147 published results below 95% in the 2025 dataset, grouped into three bands so you can see which threshold applies and what it may mean for your planning case.
City of London: 4%
Castle Point: 11%
Portsmouth: 11%
Southend-on-Sea: 20%
Basildon: 23%
Eastbourne: 23%
Gosport: 25%
Sevenoaks: 25%
Hertsmere: 26%
Thurrock: 29%
Redbridge: 30%
Southampton: 30%
Epsom and Ewell: 33%
Spelthorne: 33%
Sandwell: 34%
Bournemouth, Christchurch and Poole: 35%
Rother: 35%
Crawley: 36%
Isle of Wight: 37%
Tandridge: 38%
Lambeth: 39%
Leicester: 39%
Havering: 40%
Torbay: 40%
Bristol, City of: 41%
Greenwich: 42%
Stockport: 43%
Hastings: 44%
Horsham: 44%
St Albans: 46%
Welwyn Hatfield: 46%
Coventry: 47%
Three Rivers: 47%
Tower Hamlets: 47%
Adur: 48%
Lancaster: 48%
New Forest: 48%
Erewash: 49%
Brighton and Hove: 50%
Dacorum: 52%
Hackney: 52%
Solihull: 53%
South Tyneside: 53%
Luton: 54%
North Norfolk: 54%
Slough: 54%
Bradford: 56%
Brent: 56%
Cheltenham: 56%
Walsall: 56%
Birmingham: 57%
Folkestone and Hythe: 57%
Mendip District Council: 57%
Barking and Dagenham: 58%
Bromsgrove: 58%
Old Oak and Park Royal Development Corporation: 58%
Sheffield: 58%
Elmbridge: 59%
Wolverhampton: 59%
Ealing: 60%
Fareham: 60%
Lewes: 60%
Medway: 60%
Gravesham: 61%
Newham: 61%
Bromley: 62%
Charnwood: 62%
Camden: 63%
Chorley: 63%
Gloucester: 63%
Ipswich: 63%
Merton: 63%
Richmond upon Thames: 63%
Tonbridge and Malling: 63%
North Somerset: 64%
Test Valley: 64%
Kirklees: 65%
Lewisham: 65%
North Tyneside: 65%
Oxford: 65%
Epping Forest: 66%
Kingston upon Thames: 66%
Stoke-on-Trent: 66%
Hillingdon: 67%
Cotswold: 68%
Islington: 69%
Southwark: 69%
Swale: 70%
Thanet: 70%
Derby: 71%
Haringey: 71%
Mole Valley: 72%
Windsor and Maidenhead: 74%
Ashford: 75%
Barnsley: 75%
Manchester: 75%
North Hertfordshire: 75%
Hounslow: 76%
Enfield: 77%
Kensington and Chelsea: 78%
Stevenage: 78%
Teignbridge: 78%
Canterbury: 79%
East Hampshire: 79%
Havant: 80%
Sutton: 81%
Cambridge: 82%
Calderdale: 83%
Trafford: 83%
Arun: 84%
East Devon: 84%
Waltham Forest: 84%
Bexley: 85%
Stroud: 85%
Blaby: 86%
South Somerset: 86%
Bolton: 87%
Liverpool: 87%
Newcastle upon Tyne: 87%
Plymouth: 87%
South Hams: 87%
Swindon: 87%
West Devon: 87%
York: 87%
Dorset: 88%
Worcester: 88%
Rutland: 89%
Wealden: 89%
West Suffolk: 89%
Derbyshire Dales: 90%
East Suffolk: 91%
Hammersmith and Fulham: 91%
Harlow: 91%
Bath and North East Somerset: 92%
Dudley: 92%
Great Yarmouth: 92%
Ashfield: 93%
Maidstone: 93%
Tunbridge Wells: 93%
Wiltshire: 93%
Basingstoke and Deane: 94%
Bedford: 94%
Buckinghamshire: 94%
Cornwall: 94%
Eastleigh: 94%
Newcastle-under-Lyme: 94%
Runnymede: 94%
The workbook is not simply a list of current councils. Its geography and structure need to be understood before a result is applied to a site.
Joint plan areas: Plymouth, South Hams and West Devon each appear at 87%, but the identical requirement and delivery figures cover one jointly measured plan area. The consequence applies to all three authorities. Broadland, Norwich and South Norfolk also share a joint result, as do Lincoln, North Kesteven and West Lindsey, and North Devon and Torridge, but those groups scored at least 95%.
Reorganised authorities: The workbook contains non-result aggregate rows for Somerset and Cumberland, followed by results on former authority boundaries. In Somerset, Mendip District Council scored 57% and South Somerset scored 86%; the other two predecessor areas scored at least 95%. None of the three former Cumberland areas fell below 95%.
Development corporations: Old Oak and Park Royal Development Corporation is not a council. It receives a separate result because it has the relevant plan-making and decision-making powers.
Isles of Scilly: Its final three-year requirement was zero, so no percentage could be calculated and no consequence applies.
London: London calculations use the applicable borough requirement, apportioned London Plan figure or local housing need, with adjustments for development-corporation delivery. The 2025 workbook lists Old Oak and Park Royal separately but not the London Legacy Development Corporation, whose planning powers have returned without implying its legal dissolution.
We analysed the government’s official HDT 2025 workbook, published on 17 August 2026. Of its 304 ONS-coded rows, 301 contained numeric results. We excluded the non-result aggregate rows for Somerset and Cumberland and the Isles of Scilly, where no percentage was calculated, then checked every result below 95%, including authorities published exactly at the 75%, 85% and 95% thresholds.
We then checked the policy consequences against the final NPPF 2026, the updated HDT rule book, the 2025 technical note and current government guidance. Where older planning practice guidance still refers to the previous policy framework, we followed the final NPPF and updated rule book.
Our review was completed on 22 September 2026. The lists are therefore a dated snapshot, because a newly adopted housing requirement may lead to an authority’s result being recalculated between annual publications.

The HDT looks backwards at net completions over three years. Five-year housing land supply looks forwards at specific deliverable sites expected to provide enough homes over the next five years.
The government publishes the delivery result. The local planning authority normally calculates and publishes its supply position, which may then be disputed at appeal. A poor HDT score does not by itself prove a five-year supply shortfall, and a five-year supply shortfall does not require a poor HDT score.
The connection is limited but important. A result below 85% changes the buffer used in the five-year supply calculation. A result below 75% and the absence of a five-year supply are separate ways of evidencing unmet housing need under the NPPF 2026.
The HDT records an outcome, not a verdict on who caused it. Councils allocate land and determine applications, but they do not build most market homes. Planning permission, commencement and completion are separate stages, and a scheme can stall at any point between them.
Some shortfalls begin with the plan itself. Too little land may have been allocated, the chosen sites may be poorly matched to demand, or the housing trajectory may rely on strategic schemes that were never likely to build at the anticipated rate.
Other problems can arise after permission has been granted. Land assembly, remediation, utilities, highways, schools and section 106 agreements can all delay construction. Viability may weaken as costs rise, while developers often phase construction according to how quickly homes can be sold or occupied. A large brownfield scheme may therefore have permission but deliver few homes within the three-year test period.
Market demand and absorption rates matter too. High land, finance, infrastructure, regulatory and construction costs help explain why new-build houses are so expensive, and can make schemes harder to deliver at the price and specification the market will absorb. If sales slow, developers may reduce build-out rates even where permission is in place.
The size of the authority can amplify these effects. In a smaller district, one delayed allocation may materially alter the result. In a large city, thousands of permitted homes may be stalled across several sites for different commercial, financial and technical reasons.
This is why the action plan matters. The percentage identifies the scale of under-delivery; the action plan should explain its causes and identify what needs to change.
Alongside identifying the causes of under-delivery, councils need the skills and resources to address them. The government’s Capacity to Build programme supports councils to increase their current levels of housebuilding, particularly social and affordable housing, through specialist advice, workforce development and funding for early-stage development work. This complements the action plan process by helping councils develop housing pipelines and overcome practical barriers to delivery.

Once a score falls below 75%, the national unmet-need consequence is established. The site-specific question is different: which policy route applies to the land, and can the proposal satisfy the location, infrastructure, design and other tests that come with it?
For housing outside settlements, S5(1)(j) may provide a route where evidenced unmet need exists, including where an HDT result falls below 75%. However, the HDT result only establishes one part of the policy case.
The site must also be well related to an existing settlement, supported by adequate infrastructure and capable of meeting the relevant S5 requirements. S5(3) continues to restrict isolated homes to HO11 circumstances, while other proposals must satisfy the separate exceptional test in S5(4).
Whether a site is genuinely well related to a settlement will depend on its specific context. Factors such as distance, intervening land, walking connections, the relationship with the built-up edge and any undeveloped allocation between the site and settlement may all influence the assessment.
The application should also provide clear evidence of existing infrastructure, any required improvements, their delivery timetable and how they will be secured and funded.
The strongest cases will demonstrate that the location can function sustainably, with good access to everyday services, public transport and safe walking and cycling routes. Where this evidence is convincing, the HDT can provide an important part of the planning argument, but securing planning permission will still depend on satisfying the wider NPPF 2026 and development plan policies that apply to the site.
In the Green Belt, the development case follows a different route, because S5 does not directly govern the principle of development. An HDT result below 75% satisfies the unmet housing need indicator in GB7(1)(g), giving applicants an important part of the policy case. The next step is to show that the site and proposal meet the remaining requirements.
That means demonstrating that the land qualifies as Grey Belt under Annex B’s definition, that the development would not fundamentally undermine the purposes of the remaining Green Belt across the plan area, and that the location is sustainable. The proposal must satisfy the other applicable GB7 tests, with major housing development also complying with the Golden Rules in Policy GB8.
A separate opportunity may arise through the station-led exception in GB7(1)(h). That route does not depend on the land qualifying as Grey Belt or on an HDT result below 75%, although its own policy requirements must still be met.
Within settlements, the starting point is already supportive: S4 supports the principle of development without depending on a particular HDT result. A score below 75% may strengthen the housing case, although permission still depends on the proposal meeting the relevant policies.
Applicants should first confirm that the site falls within Annex B’s settlement definition, which excludes villages defined as Green Belt in the development plan, and assess any protective policies alongside the statutory development plan balance.
The strongest case connects the authority’s delivery shortfall to what the proposal can offer. Homes that can be delivered promptly, or that provide a size, type or tenure missing from the existing pipeline, may carry particular weight. Policy HO7 supports this approach by requiring substantial weight to be given to homes that meet evidenced community needs.
Alongside this support for meeting housing needs, the NPPF 2026 sets clearer national rules for higher housing density to help achieve national housing targets. It encourages intensification within settlements and supports station-led development through minimum densities near qualifying stations.
This gives applicants a stronger basis for exploring how many homes a suitable, well-connected site can accommodate, with design, infrastructure and living conditions shaping the capacity it can realistically support.
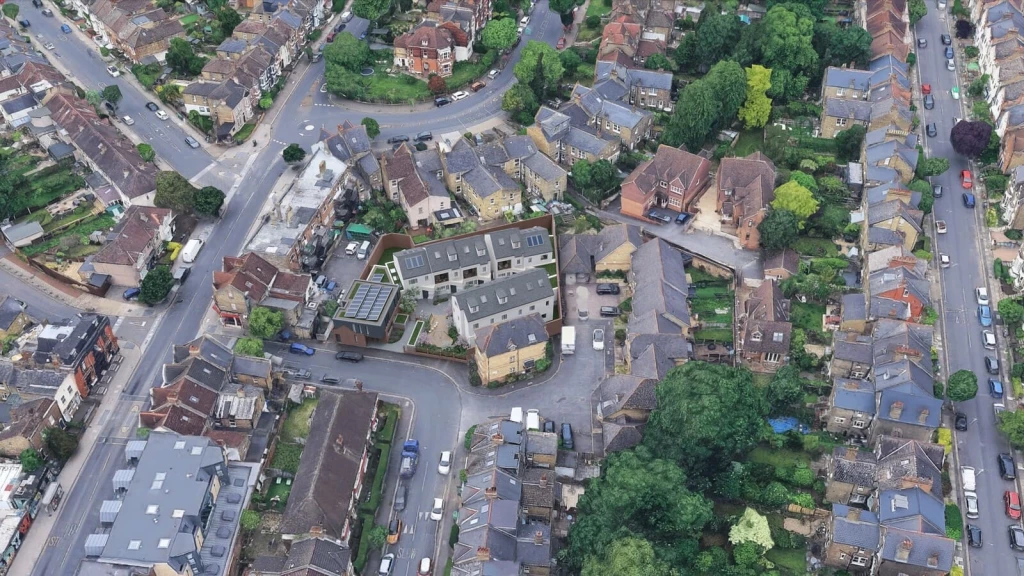
The practical task is to connect the authority-wide evidence to the site. Before relying on the result in an application, appeal, acquisition or land-promotion strategy, your architects and planning consultants should check:
that the 2025 measurement remains the latest result and whether it has been recalculated following the adoption of a new housing requirement
whether the score applies to a council, joint plan area, former authority boundary or development corporation
how the rounded percentage was reached, including the homes required and delivered during the measurement period
what the authority’s action plan identifies as the principal causes of under-delivery and the types of development needed to improve it
the age and status of the local plan and the housing requirement used in the test
the latest five-year housing land supply position, including its base date, buffer and any disputed assumptions
whether recent appeal decisions have tested the authority’s housing evidence or the relevant NPPF 2026 policy route
whether the site is inside a settlement, physically well related to one or capable of satisfying the relevant Grey Belt policies
how existing or proposed infrastructure can support the location, scale and timing of the development
how the design responds to Green Belt, flood risk, landscape, highways, ecology, heritage, drainage, amenity and other site constraints
This work should follow a clear sequence: confirm the current result and the geography it applies to, identify the strongest policy route, then develop the design and supporting evidence around it.
For land acquisition, instructing your architects and planning consultants before buying a development site allows the policy opportunity, development capacity and principal constraints to be assessed before the purchase price is fixed. Where planning uncertainty remains, a conditional contract or option agreement may help align the land price with the outcome rather than paying in advance for an untested assumption.
Where a site is promising but not yet ready for an application, persistent under-delivery may also strengthen the case for promoting the land through a call for sites. The HDT result can be used alongside evidence of suitability, availability and deliverability to show why the authority should broaden its future housing pipeline and consider the site for allocation.
The HDT is easy to mistake for a league table. High percentages look like success, low percentages look like failure and every authority appears capable of being ranked from best to worst.
That reading misses its real planning value. One rounded percentage shows the scale of under-delivery, not its cause. The action plan can be more revealing, showing whether the problem lies in the development strategy, stalled permissions, infrastructure, viability, market demand or a combination of them.
The significance of the test lies in crossing policy thresholds, not in an authority’s rank. Each threshold changes a different part of the planning context: diagnosis of under-delivery, the land-supply buffer and, at the lowest band, evidence of unmet housing need.
For a development case, the strongest analysis works at three levels. The score establishes the authority-wide position, the action plan helps explain why delivery is falling short, and the site evidence shows whether this proposal can provide a suitable, sustainable and deliverable part of the response.

At Urbanist Architecture, we examine housing need, policy and site capacity together. This is particularly important for edge-of-settlement, countryside, Green Belt and Grey Belt land, where the HDT may support part of the planning case without resolving the site-specific tests.
An early feasibility assessment and planning appraisal can establish the correct delivery result, the relevant NPPF 2026 route, the local plan and land-supply context, the site’s relationship to the settlement, infrastructure capacity and realistic development yield.
Where an application is justified, the planning strategy and architectural design can then be developed around the constraints that will decide it and the evidence needed for securing planning permission.
Where the evidence does not support an application, we can advise whether local plan promotion, a revised acquisition structure or no further action is the more proportionate course.
We look forward to learning how we can help you. Simply fill in the form below and someone on our team will respond to you at the earliest opportunity.
The latest news, updates and expert views for ambitious, high-achieving and purpose-driven homeowners and property entrepreneurs.








We specialise in crafting creative design and planning strategies to unlock the hidden potential of developments, secure planning permission and deliver imaginative projects on tricky sites
Write us a message